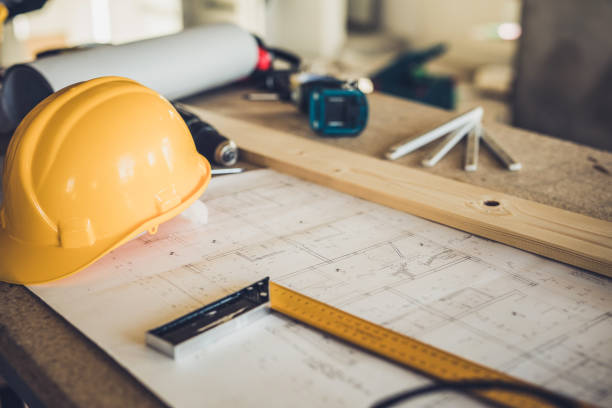
Manual worker's equipment at construction site without people.
Browse 172,500+ architecture drawing no people stock photos and images available, or start a new search to explore more stock photos and images.
Manual worker's equipment at construction site without people.
Spaces and Measurement Icon collection containing 16 editable stroke icons. Perfect for logos, stats and infographics. Edit the thickness of the line in any vector capable app.
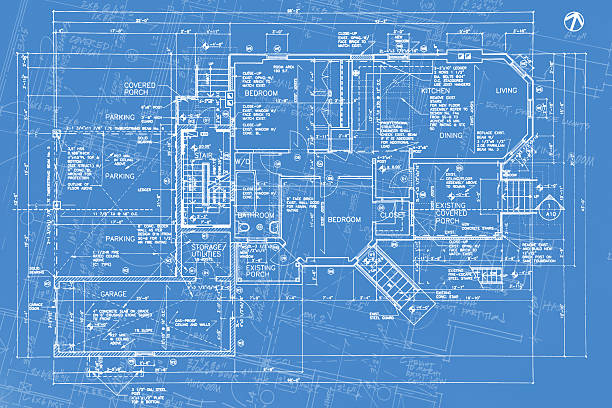
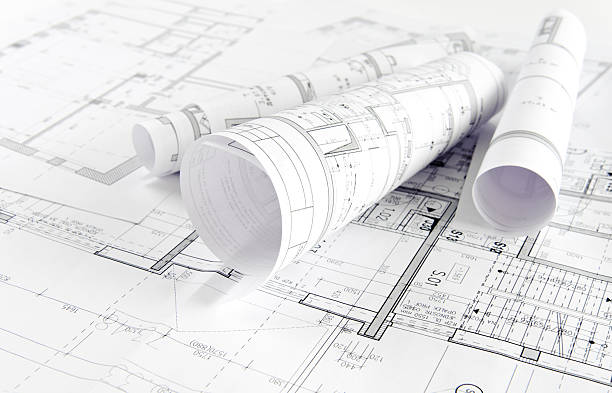

This is a blueprint composition. Take a look in my Blueprints lightbox for more images in this series.

Blue prints, color swatch, pencil colors, sketches, plans and documents for a home renovation - No people

Technical drawing background.House plan project .Engineering design .

http://www.mustafadeliormanli.com/istock/lightbox_architecture.jpg

Above view of large group of work tool and blueprint at construction site.


Supermarket or grocery store aisle, perspective sketch of interior vector illustration. Abstract black line retail shop inside, hypermarket shelves full of food products and variety of packages
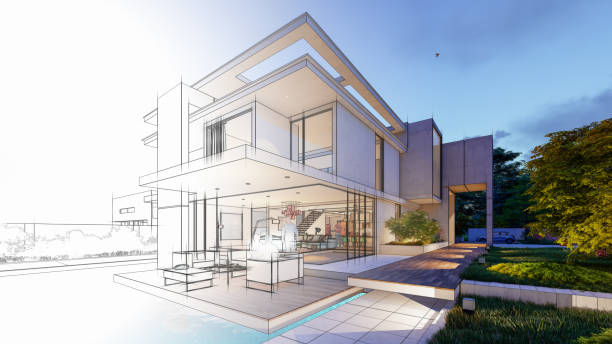
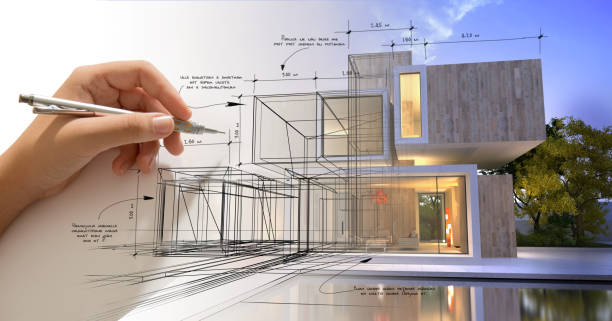
3D rendering of an upscale modern villa with pool and garden

http://www1.istockphoto.com/file_thumbview_approve/17294611/2
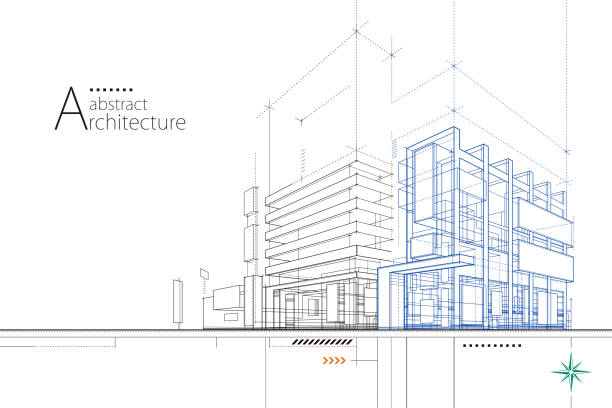

3D illustration abstract modern urban building out-line drawing of imagination architecture building construction perspective design.
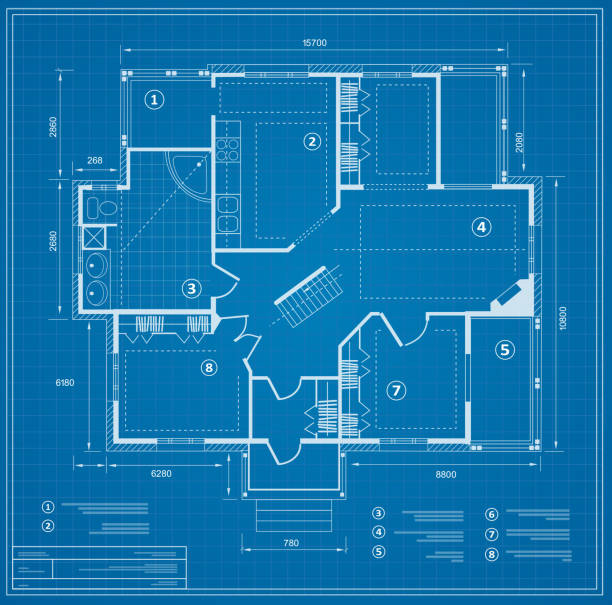
Blueprint house plan drawing. Figure of the jotting sketch of the construction and the industrial skeleton of the structure with the plan and dimensions

grayscale architectural plan of an office building.

Architectural and Engineering Office Desk Background, Featuring Construction Project Ideas and Drawing Equipment.

Keys with symbol house key ring, toy house and architectural plans in sunlight - 3d illustration


Illustration of the blueprint of a beautiful modern house - architecture concepts

3D illustration abstract modern urban building out-line drawing of imagination architecture building construction perspective design.
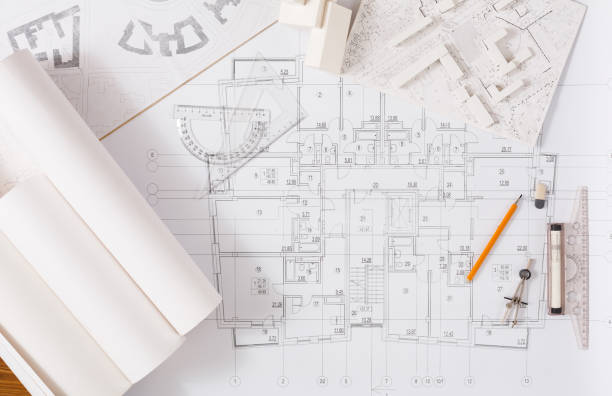
Workplace of architect. Engineering tools for creating new architectural project on table, top view

line drawing of shopping mall with colour,Modern design,3d rendering
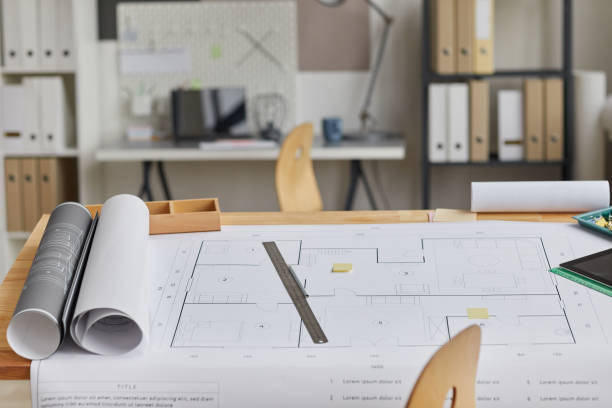
Background image of drawing table with blueprints and tools laid out in forground and architects workplace, copy space

Construction architecture plans on the desk - Buenos Aires - Argentina

Architectural design layout featuring building plans, a measuring level, and a color palette conveying construction and interior design concepts.

Yellow Background, Colored Background, Backgrounds, Yellow, Wallpaper

http://teekid.com/istockphoto/banner/banner3.jpg
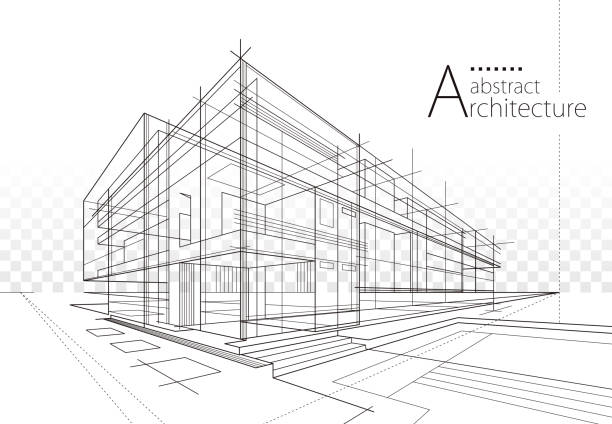
3D illustration Imagination architecture building construction perspective design,abstract modern urban building out-line black and white drawing.
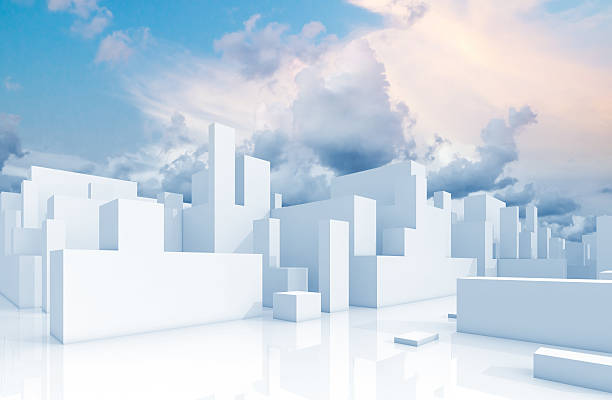
Abstract white 3d cityscape over natural cloudy sky background

Rolls of Blueprints of an residental house on drawing table in office

Render of the design of a contemporary house â housing project concepts
http://teekid.com/istockphoto/banner/banner3.jpg

3D illustration Imagination architecture building construction perspective design, abstract modern urban building out-line black and white drawing.

3D illustration linear drawing. Imagination architecture building design, architecture modern house abstract background.

Closeup shot of an architectural model in an empty office

Two-story house solid icon. Double floor home residential cottage symbol, glyph style pictogram on white background. Building sign for mobile concept and web design. Vector graphics
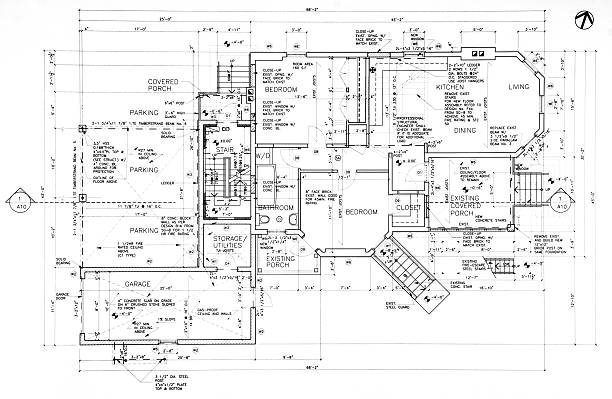
This is a picture of a set of blueprints (architectural drawings) the main floor of a house. Mode images like this can be found in my blueprints lightbox.

3D design of a beautiful modern house - architecture concepts

House drawing. View of the house from the bottom. Background with a house from the outline. Industrial template .Vector illustration.