
Renovate and repair residential house facade wall with mineral wool insulation, plastering, painting wall outdoors. Remodeling House Construction with asphalt shingles roof. House renovation.
Browse 22,400+ home addition exterior stock photos and images available, or search for construction site or home construction to find more great stock photos and pictures.
Renovate and repair residential house facade wall with mineral wool insulation, plastering, painting wall outdoors. Remodeling House Construction with asphalt shingles roof. House renovation.

Unidentified carpenters work on the new roof, aided by some heavy equipment. Construction work is progressing nicely

A new home addition is under construction at a large house. (Please see the last line of the property release for extended dates)

Modern Sunroom or conservatory extending into the garden, surrounded by a block paved patio

Building site in UK with brick house extension under construction

Photo of a wooden cabin house on riverbank, and its sliding glass door that lets the nature get in

Cape Cod style house with ladder against siding.

A new deck is installed on the back of a house with composite material and white hand rails.
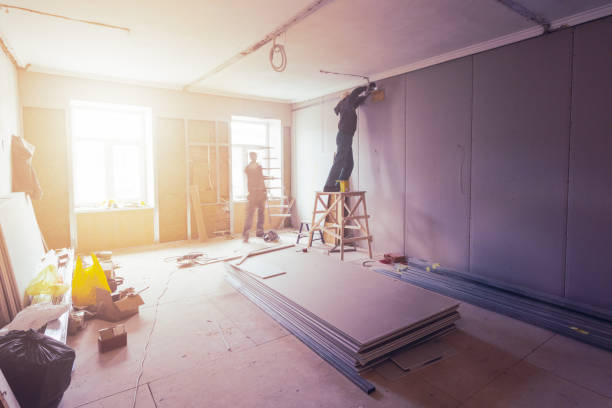
Workers are installing plasterboard (drywall) for gypsum walls in apartment is under construction, remodeling, renovation, extension, restoration and reconstruction


Large home extension building construction project.

Kitchen Blueprint Drawing Gradating Into House Construction Framing Then Into Finished Build.

Exterior Of House With Conservatory And Patio
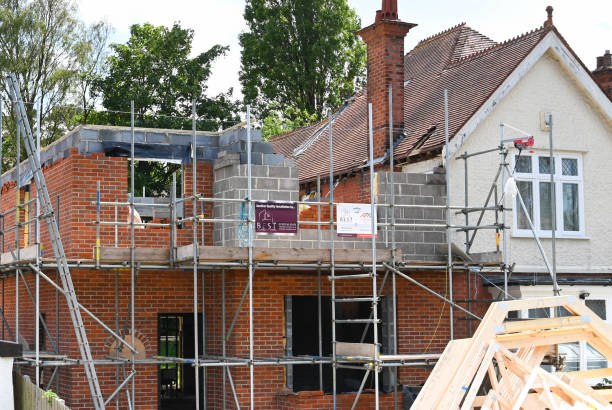
Poole, England - June 2021: Extension being added to a detached house in the Sandbanks area of Poole.


Rear view of an embraced couple looking at built structure from outside. Copy space.

Group of manual workers working together on a house exterior.

New under construction home framing unfinished wood frame building of a basement residential

House renovation facade with wall insulation, plastering, paiting walls. House remodel construction facade with scaffolding outdoors.
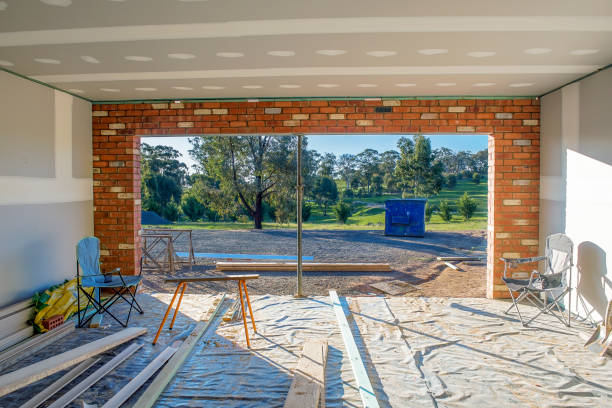
Residential home interior with insulation and plasterboard

Kitchen with Island, Sink, Cabinets, and Hardwood Floors in New Luxury Home, with View of Living Room, Dining Room, and Outdoor Patio

New modern screened porch with patio furniture, summertime woods in the background. New home addition concept.

3d rendering of a house with solar panels on the roof and a modern wooden extension
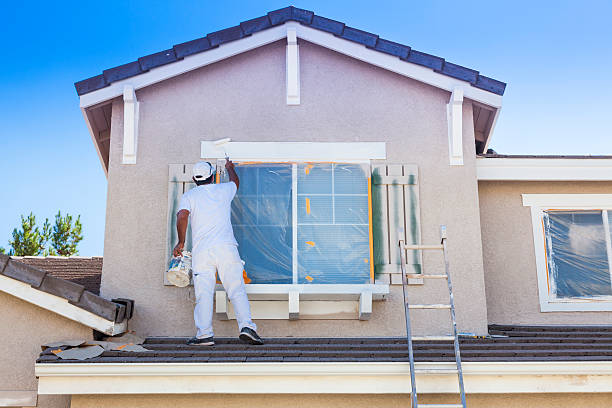
Busy House Painter Painting the Trim And Shutters of A Home.

Western Red Cedar, tongue and groove wood-clad bespoke design Home Garden Office and Studio with bifold doors that open on to a slate terrace, in an end of garden setting with shuttered concrete raised garden beds for flowers and shrubs, constructed with zero waste with the hard core obtained from a demolished garage. The building groundworks provided the top soil filled with the top soil to fill the raised garden beds. This eco-friendly solution ensured no spoil from the demolition and the groundworks had to be removed from the site.

New wall and ground for a modern extension of a house

Deck construction work in garden with some torx circular saw, overlooking backyard landscape

Couple Facing Construction Framing Gradating To Completed Home.

beautiful kitchen in new luxury home with island, pendant lights, hardwood floors, and stainless steel appliances

Photo of a carpenter attaching decking boards to a deck of a house.

Front view of the framing and construction of a new house in the suburbs.

Photo of a young couple painting a picket fence

Painter working at the top of an extension ladder on a two story suburban home.

Window installation during home remodel with back garden as staging area
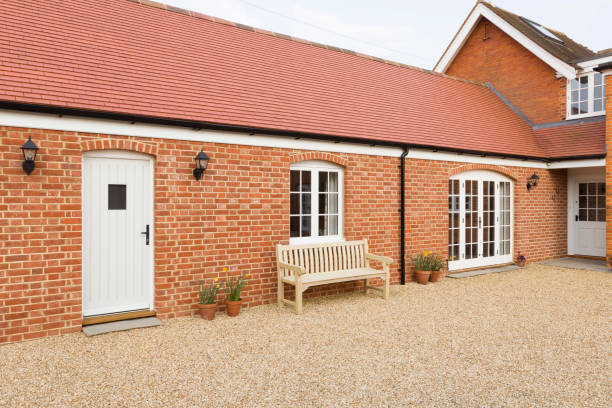
Home extension or addition, UK barn conversion to provide a single storey granny annexe, annex

New construction framing stick built house with frame

Brazilian couple building their dream house and pointing at details outdoors while holding the blueprint

The wood frame of a new residential house.

Lifestyle....This shot shows a small backyard building, used as a pottery studio, but could be used for storage, tools, etc.

Photo of a young woman painting a little wooden house in a yard.

A typical New Zealand Early Settler style Villa home. Villas were the most popular new home design in New Zealand from the 1880s. The villa’s most distinctive feature was that it was typically constructed almost entirely of timber with a metal roof.
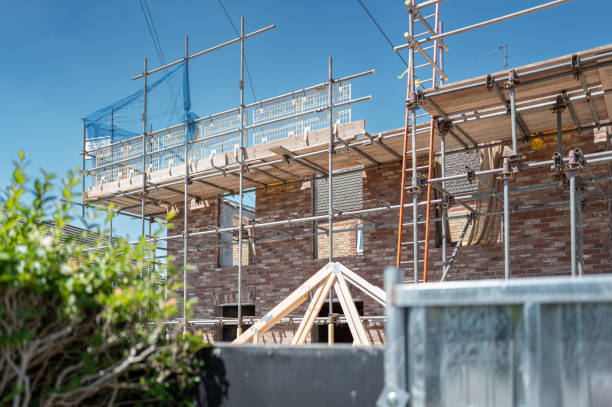
In progress first floor housing extension. Showing the scaffolding and soon to be fitted timber roof seen laying next to the build.

Beam stick built frame of a new house under construction of the wooden house

New fence construction series. Framework for picket placement. DIY. Hammer and tape measure in foreground

Renovation construction of master bathroom with new under construction bathroom interior drywall ready for tile in new luxury home

Photo of an exterior that combines natural materials: wood and a glass, on a vacation home on a riverbank, away from the city

An in-process suburban residential home improvement in-law apartment addition construction project. The pile of dirt and debris in the foreground was excavated from the deep hole dug for the new basement foundation. Progress has been made on installation of the mandatory egress/escape hatch door/window required by local town building codes and fire evacuation safety regulations.